Luxury Homes logo
Floor Plans
Map Your Home
Inventory

Springville

Vernal

Richfield

Financing
Testimonials
About Us
Contact Us
Floor Plans
Map Your Home
Inventory

Springville

Vernal

Richfield

Financing
Testimonials
About Us
Contact Us
More
  1. Catalog
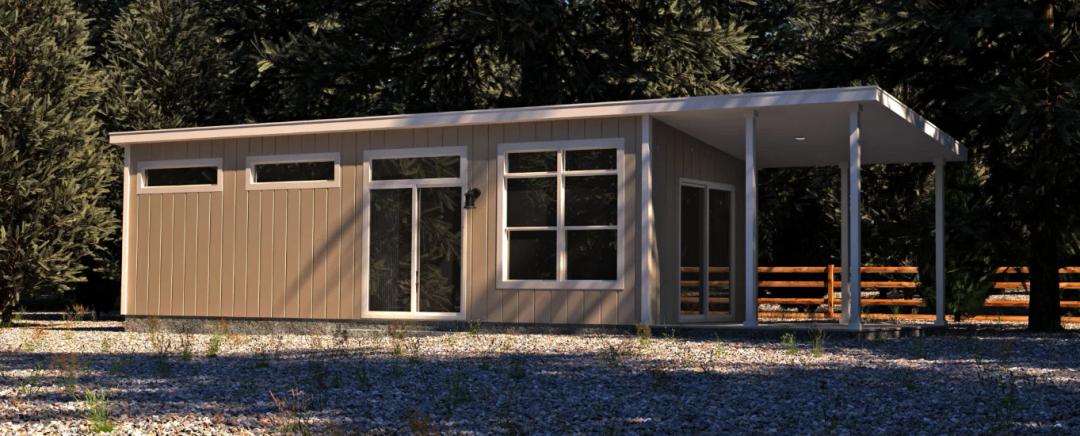
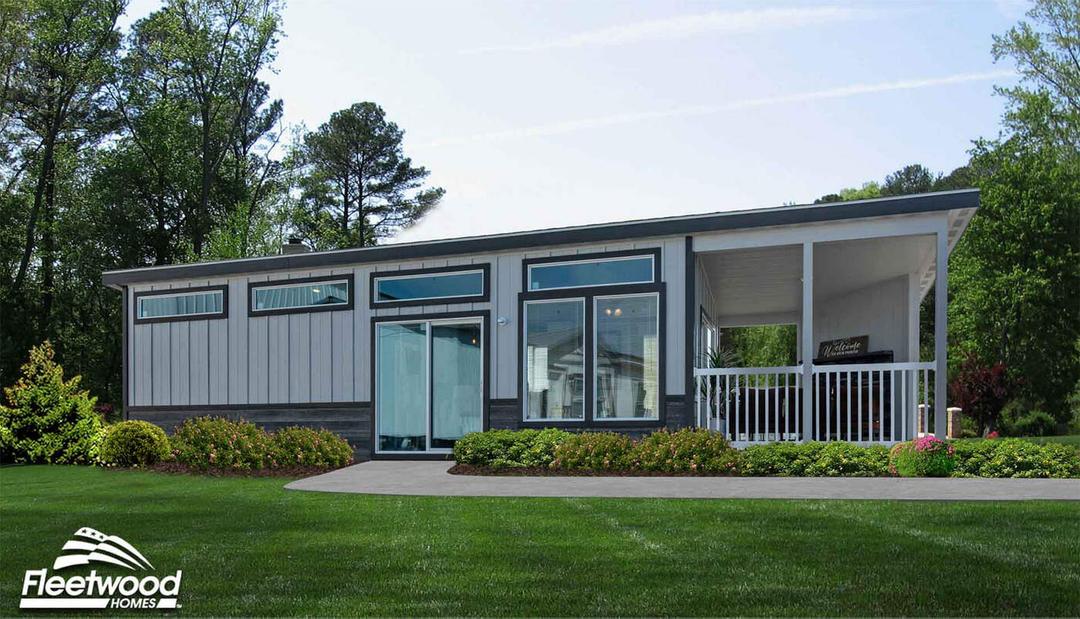
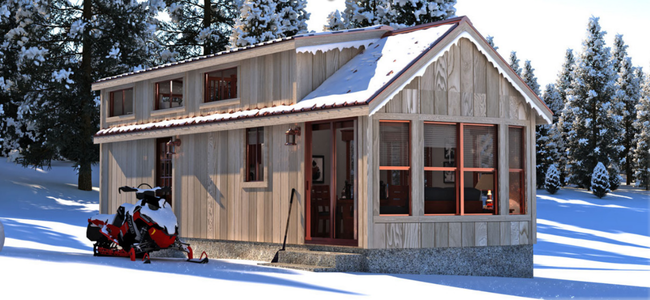
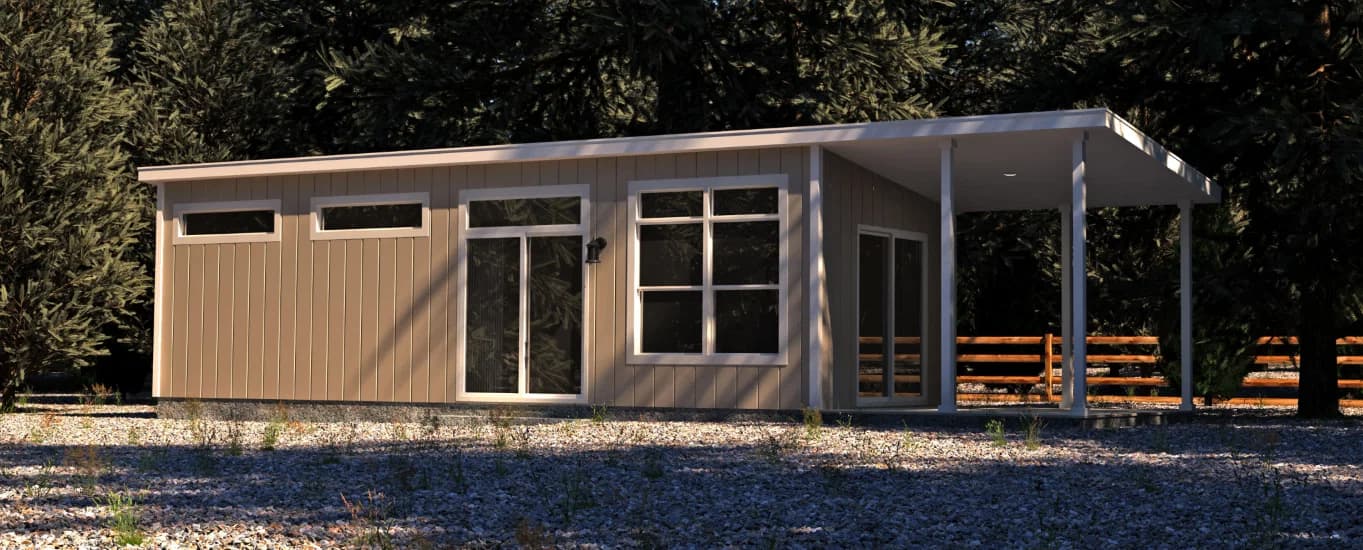
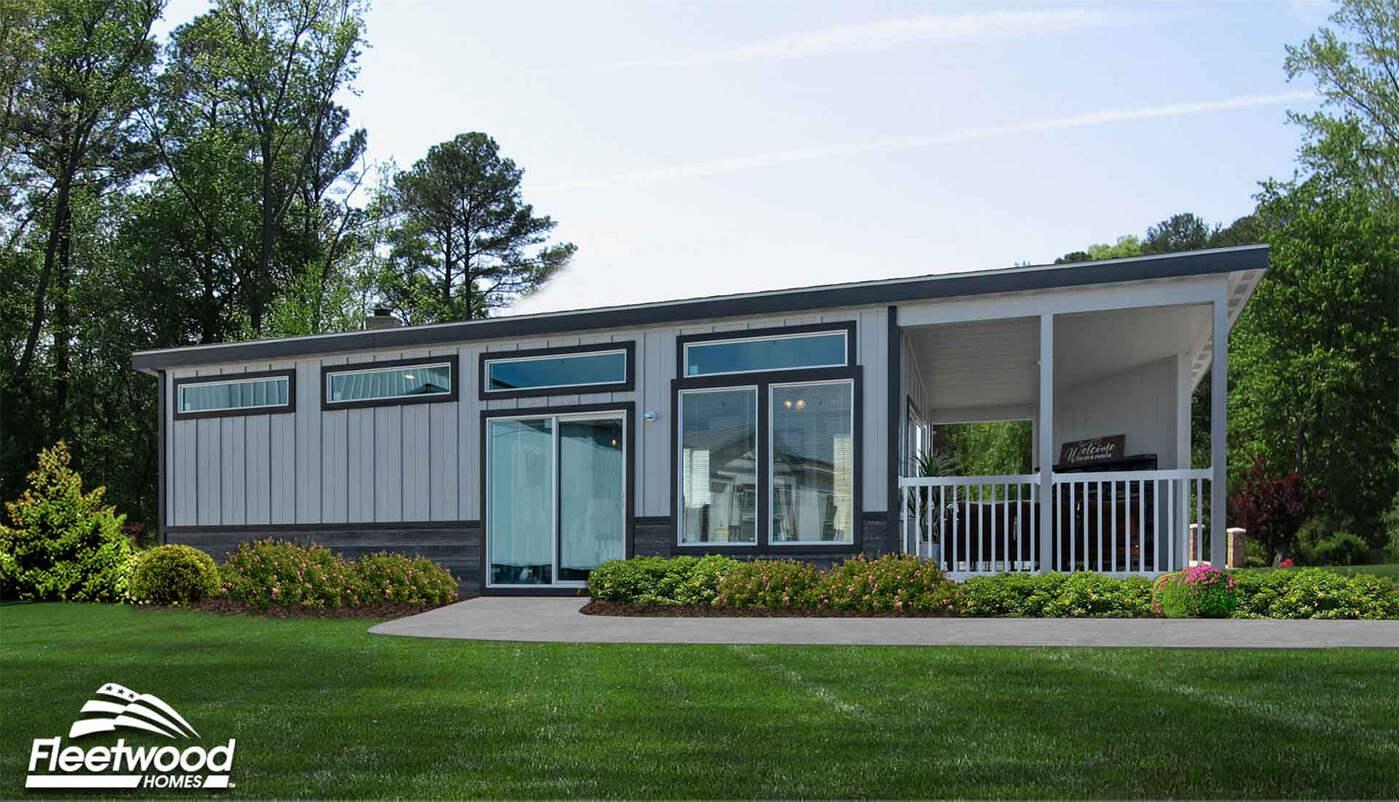
The vantage (12321s) hero, elevation, and exterior home features

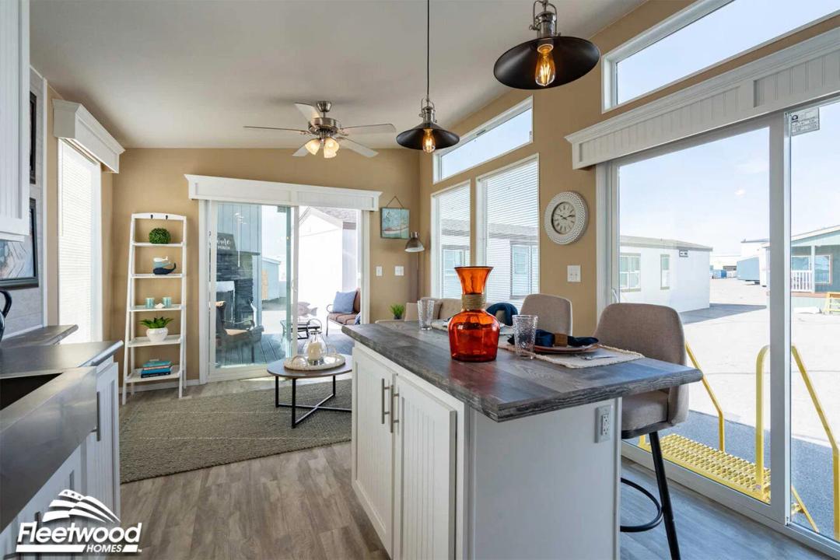
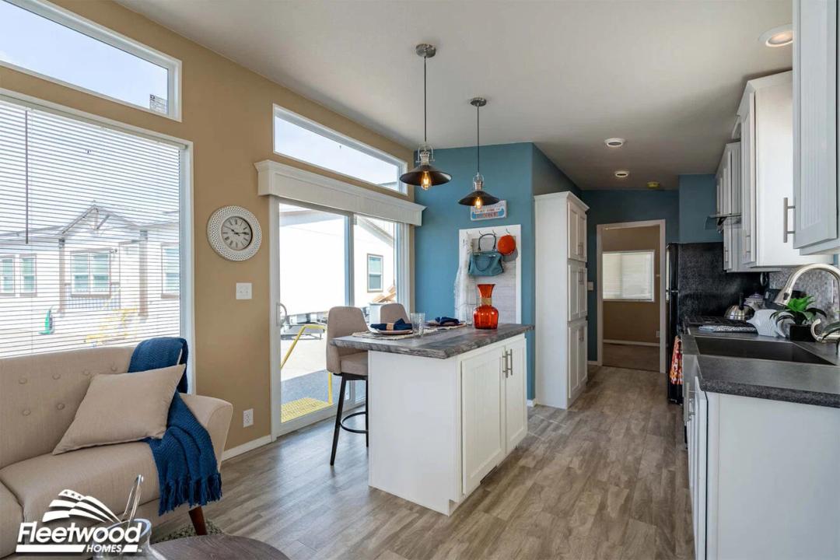
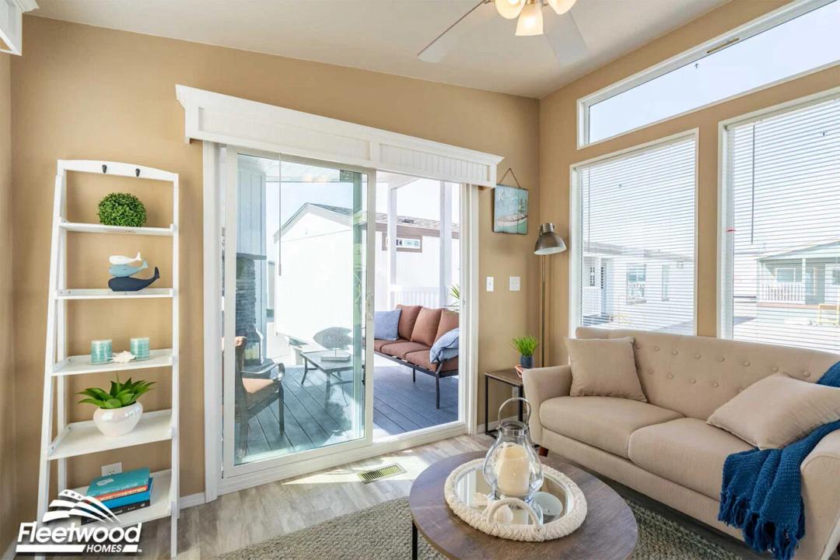
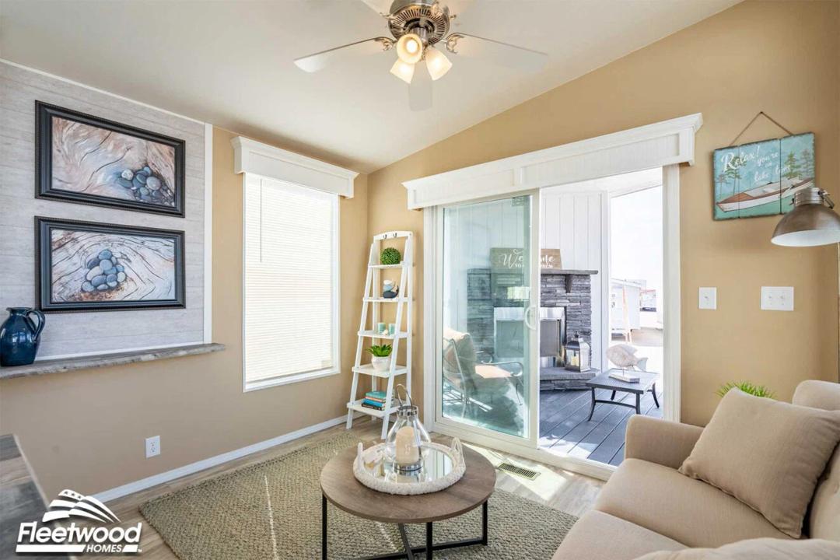
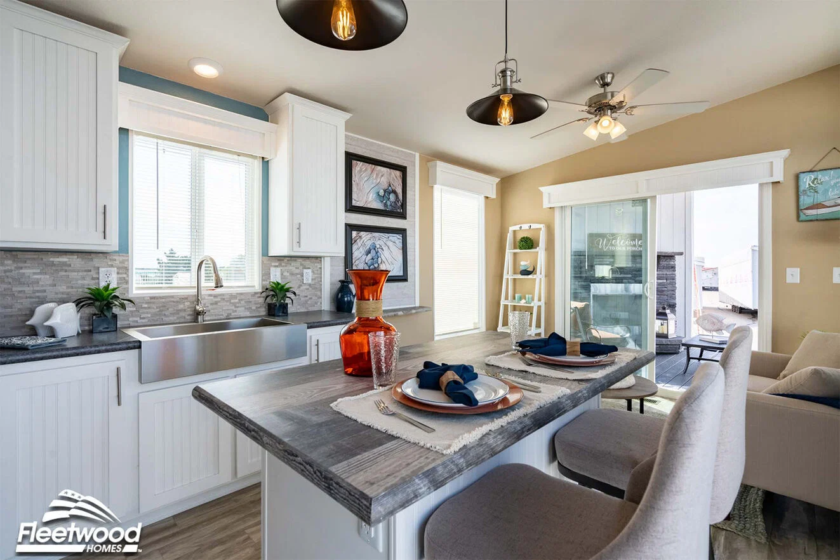
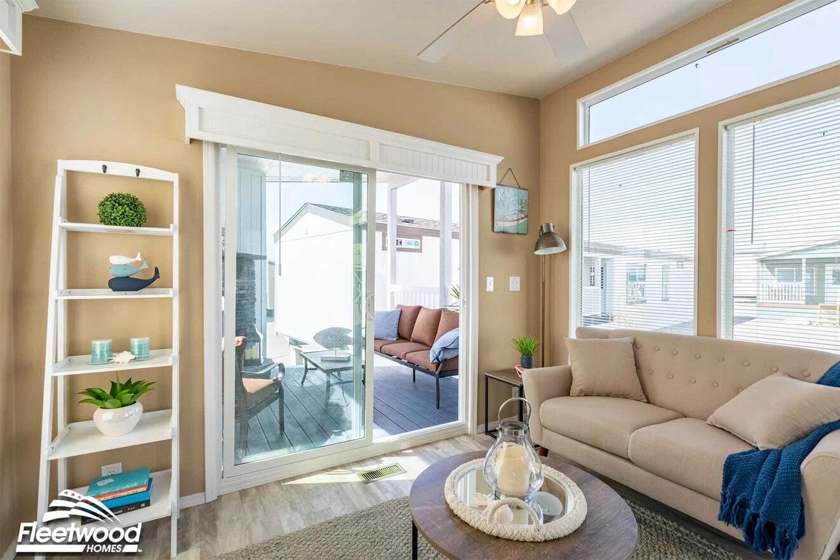
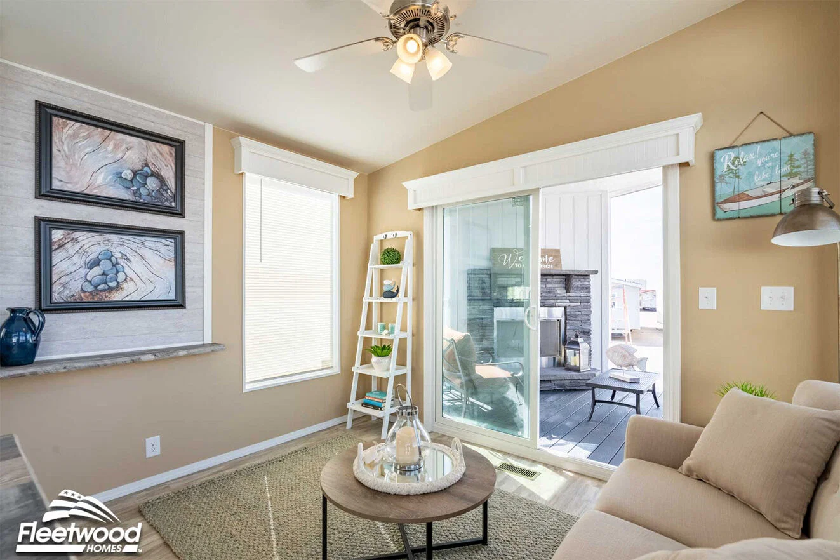
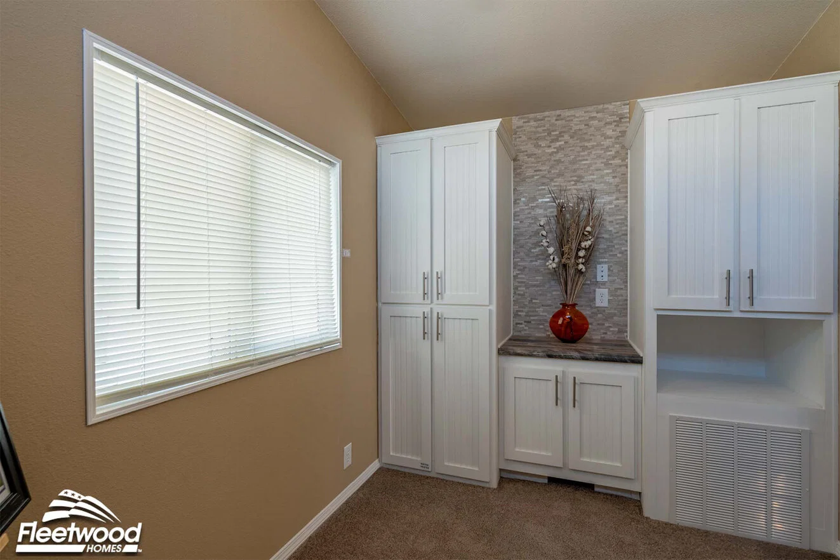
The vantage (12321s) interior home features

The vantage (12321s) interior home features

The vantage (12321s) interior home features

The vantage (12321s) interior home features

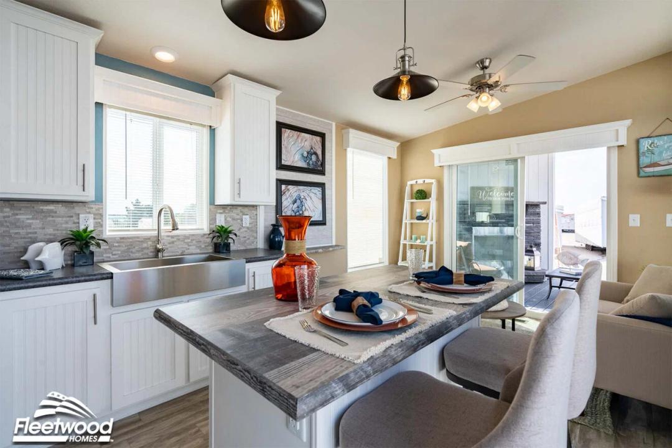
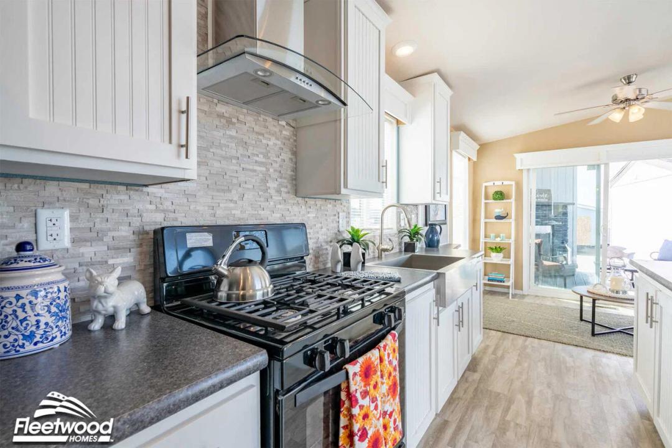
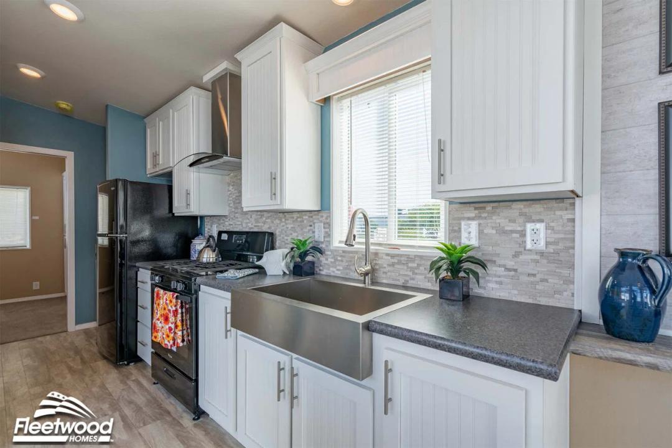
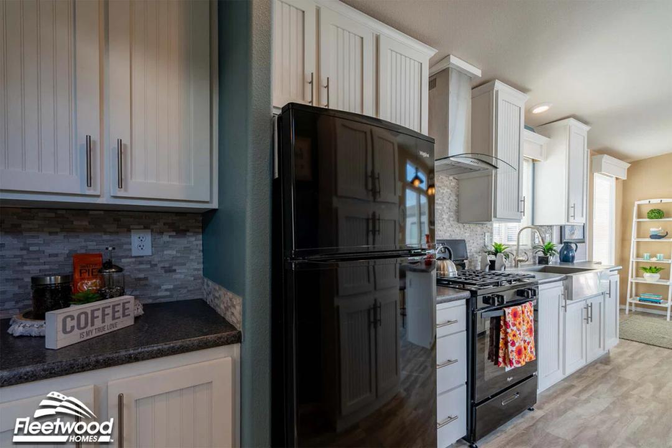
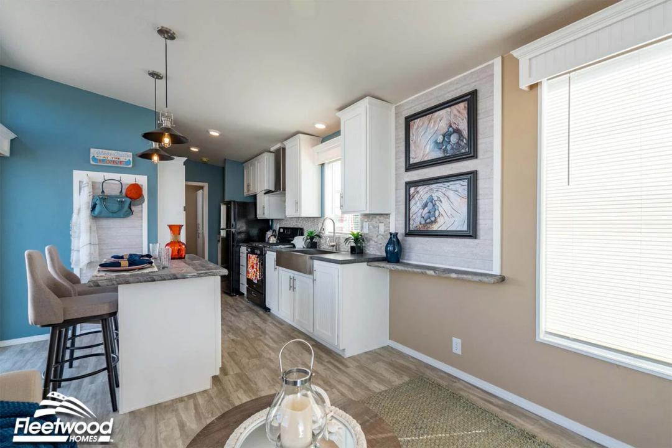
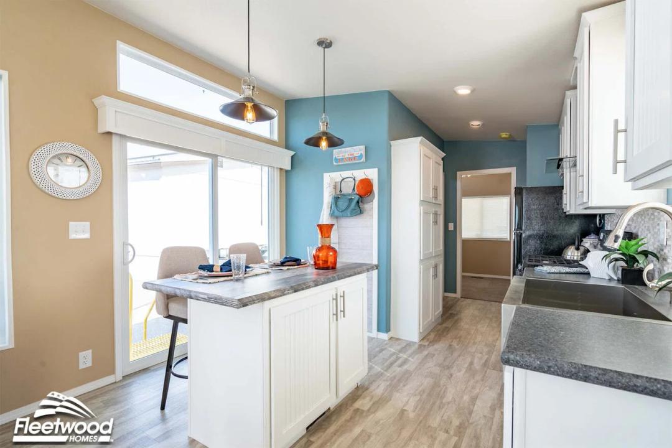
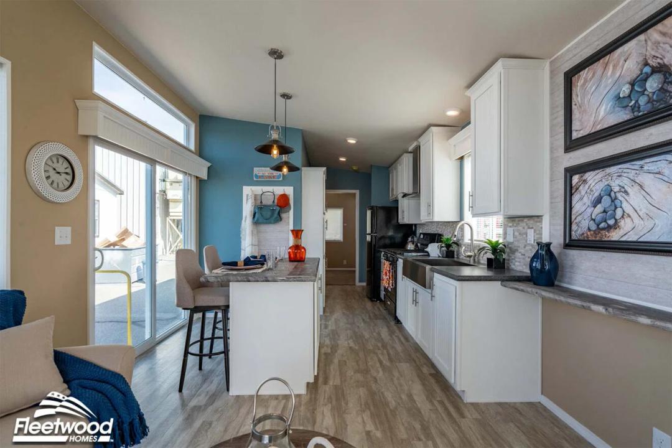
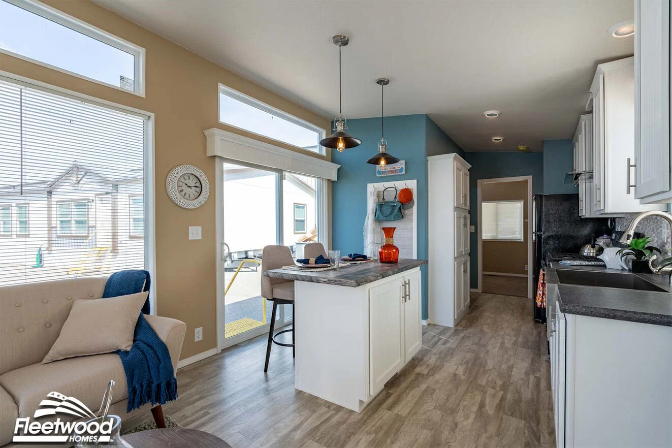
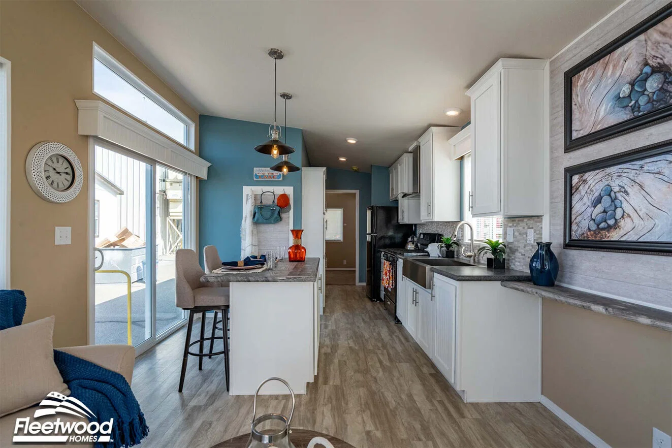
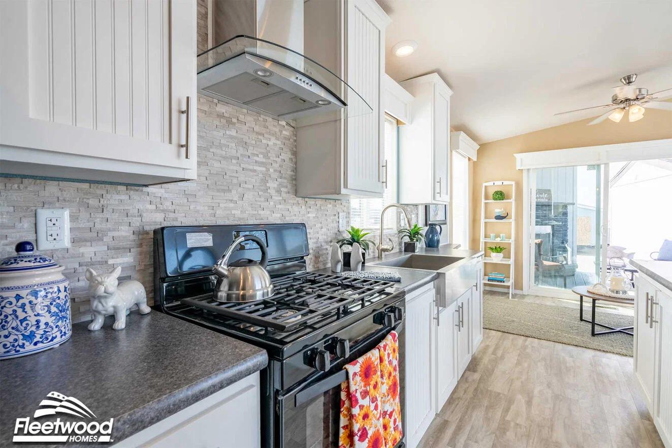
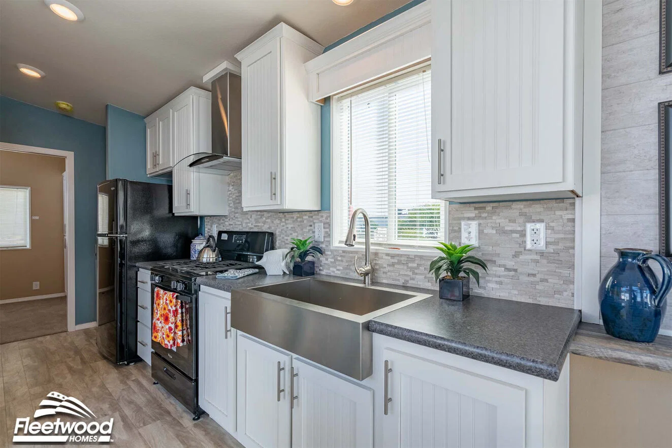
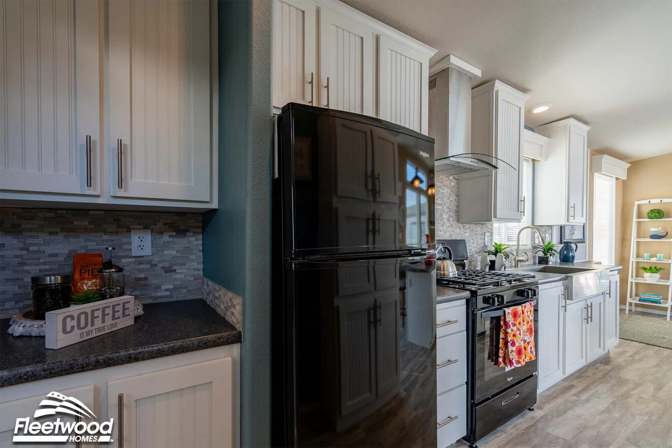
The vantage (12321s) kitchen home features

The vantage (12321s) kitchen home features

The vantage (12321s) kitchen home features

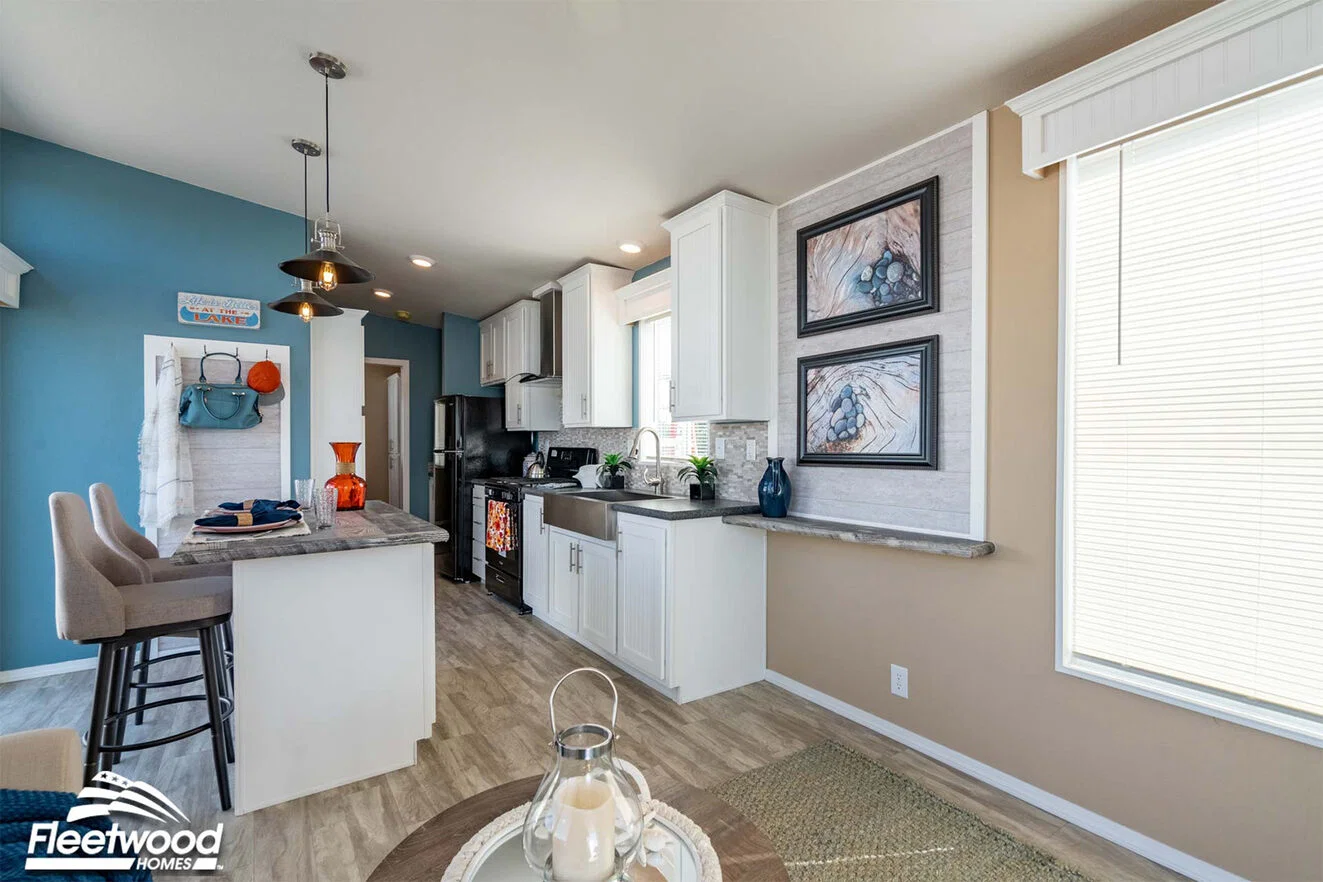
The vantage (12321s) kitchen home features

The vantage (12321s) kitchen home features

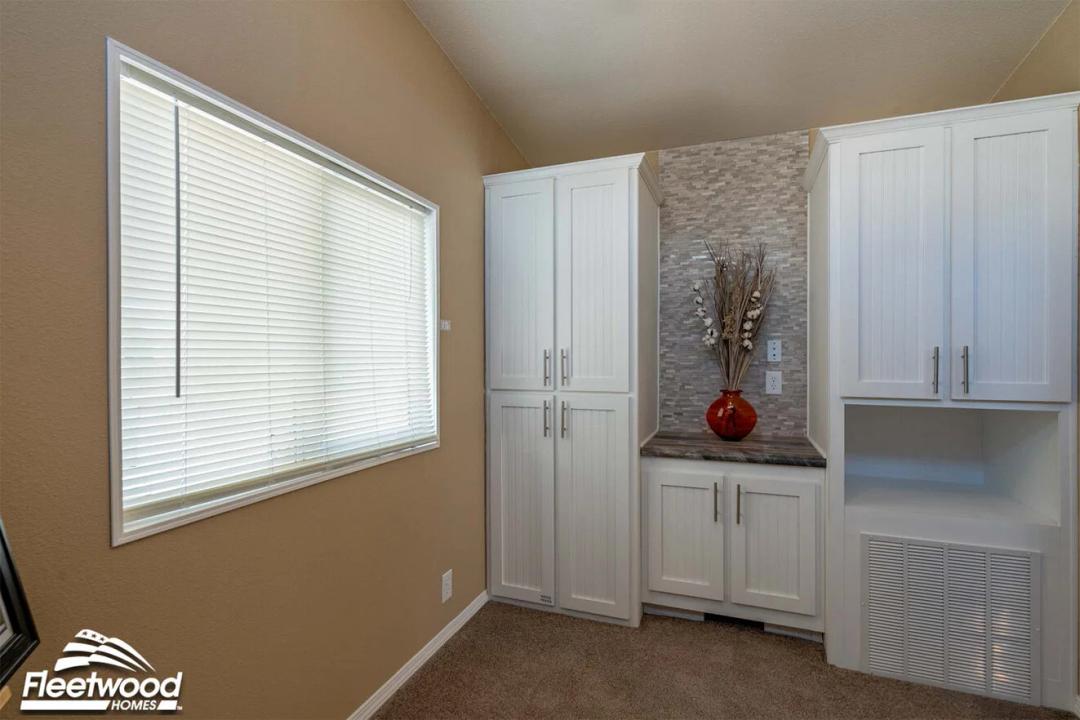
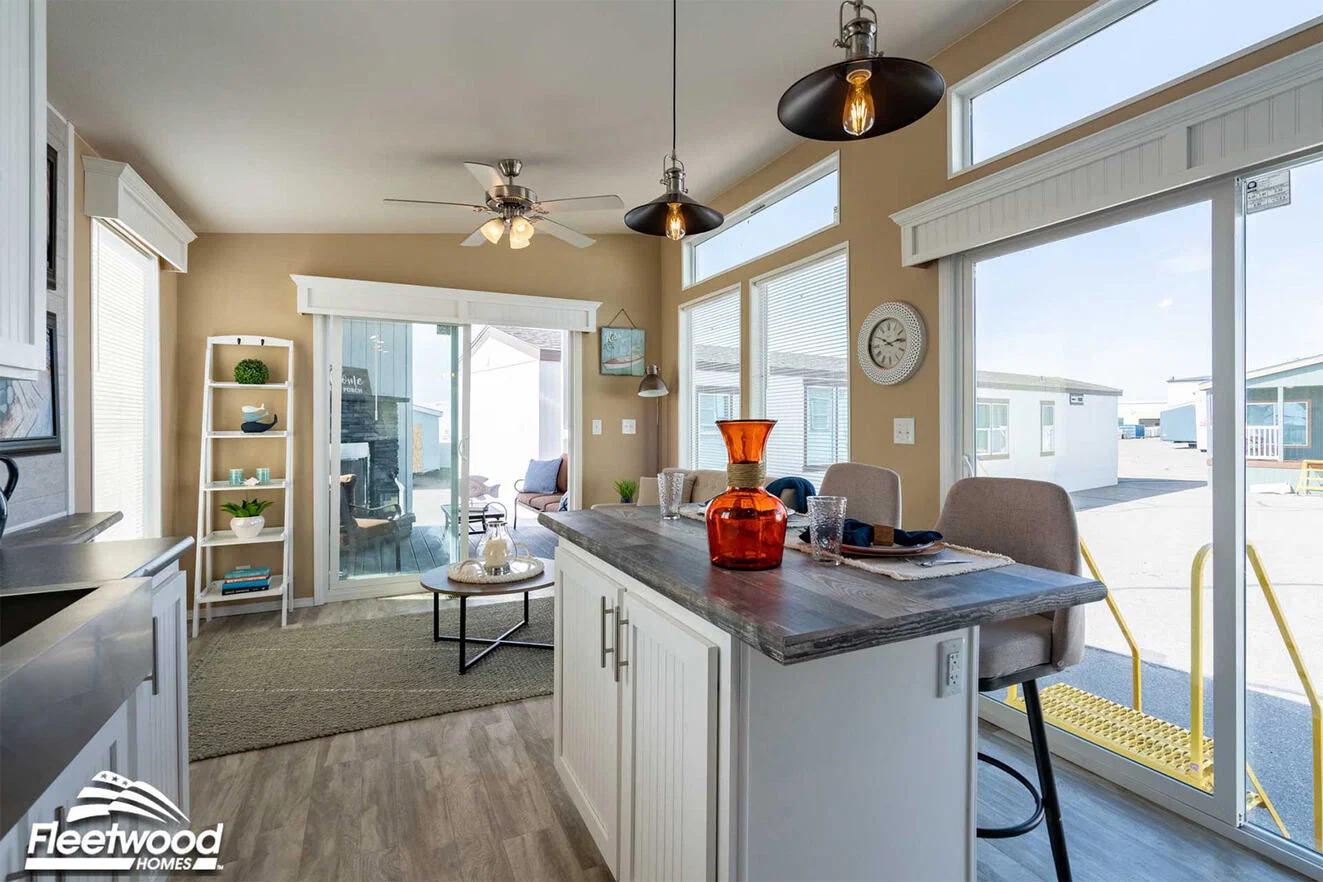
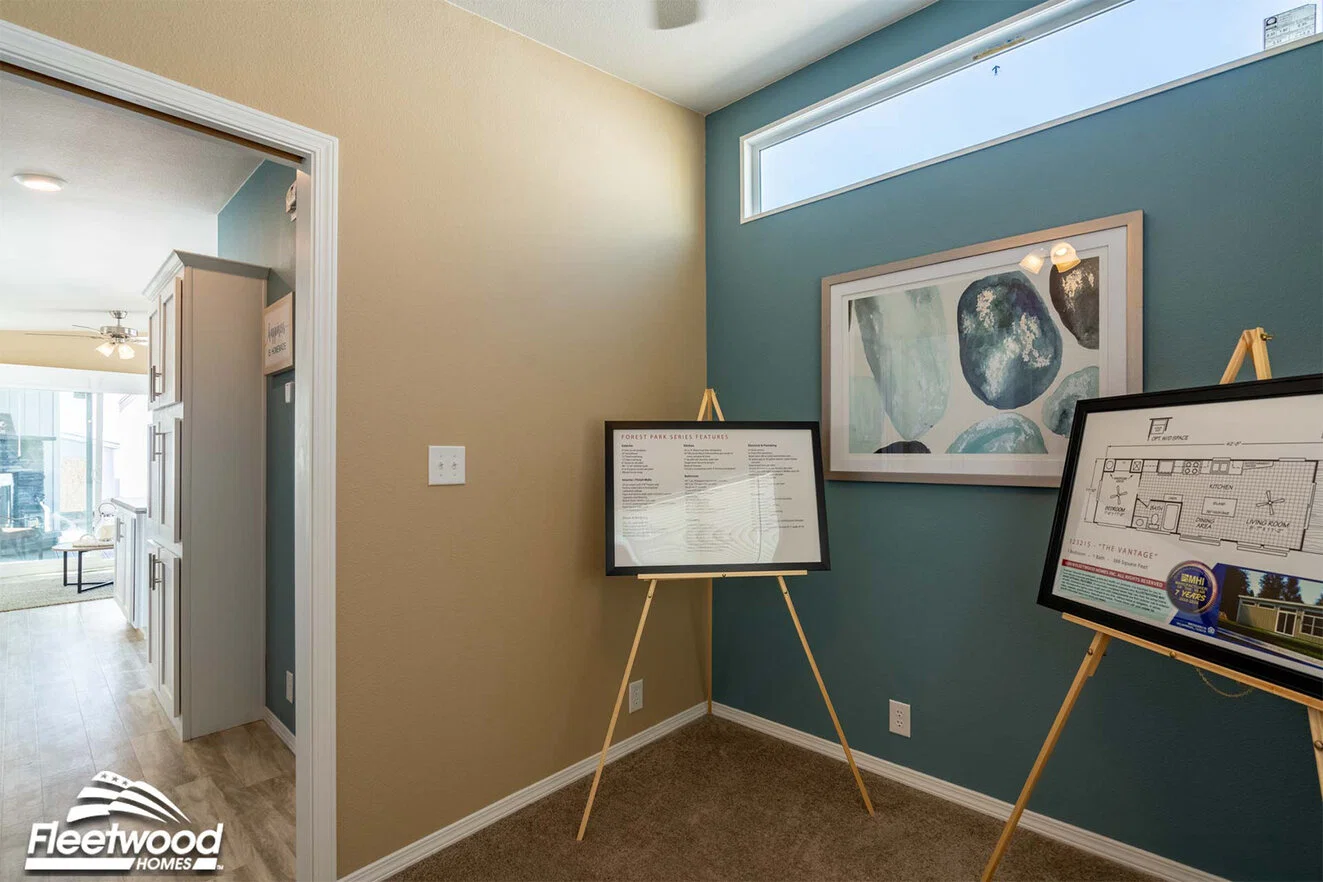
The vantage (12321s) interior home features

The vantage (12321s) interior home features

The vantage (12321s) bedroom home features

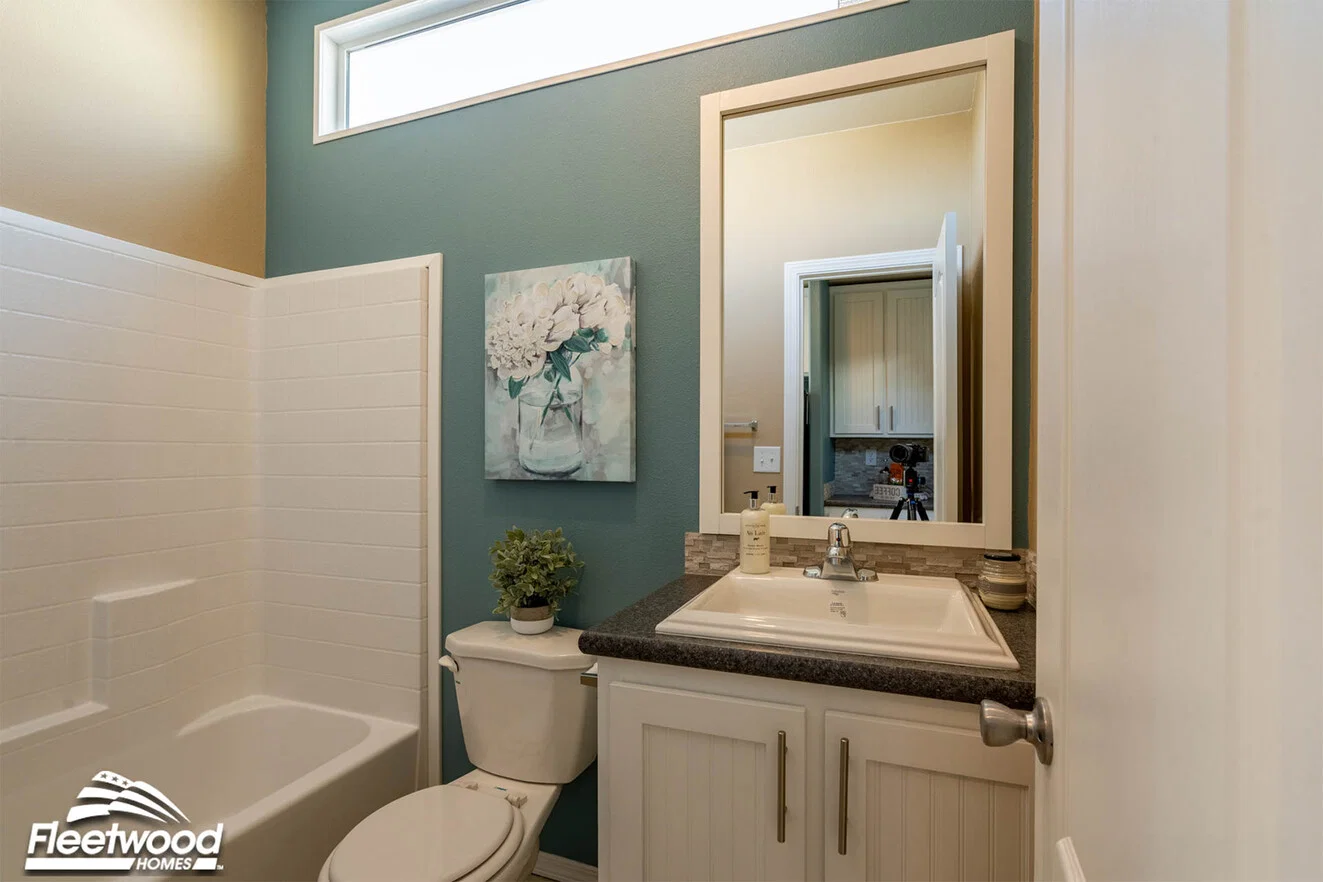
The vantage (12321s) bathroom home features

The vantage (12321s) bedroom home features

The vantage (12321s) exterior home features

The vantage (12321s) hero, elevation, and exterior home features

The vantage (12321s) interior home features

The vantage (12321s) interior home features

The vantage (12321s) interior home features

The vantage (12321s) interior home features

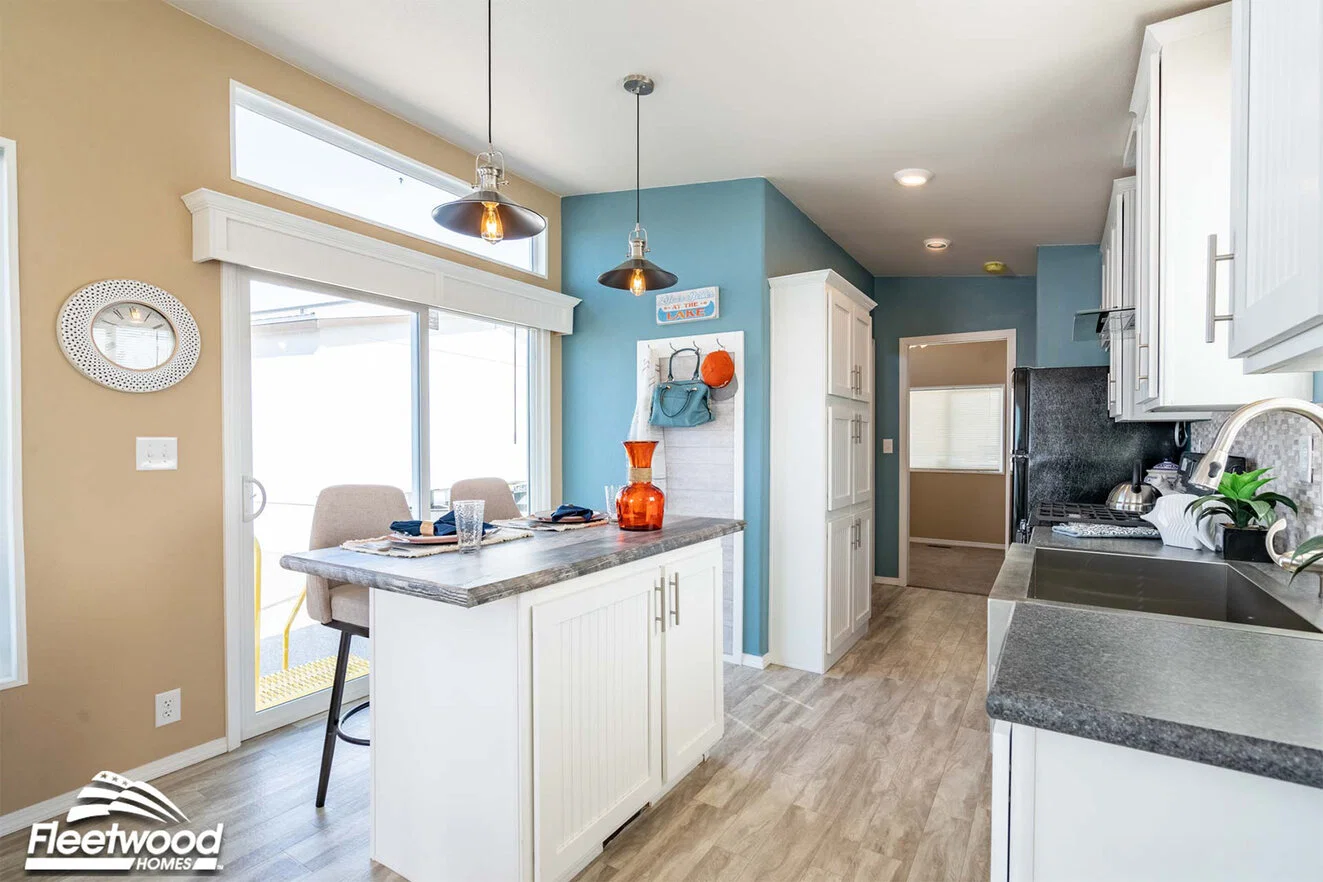
The vantage (12321s) kitchen home features

The vantage (12321s) kitchen home features

The vantage (12321s) kitchen home features

The vantage (12321s) kitchen home features

The vantage (12321s) kitchen home features

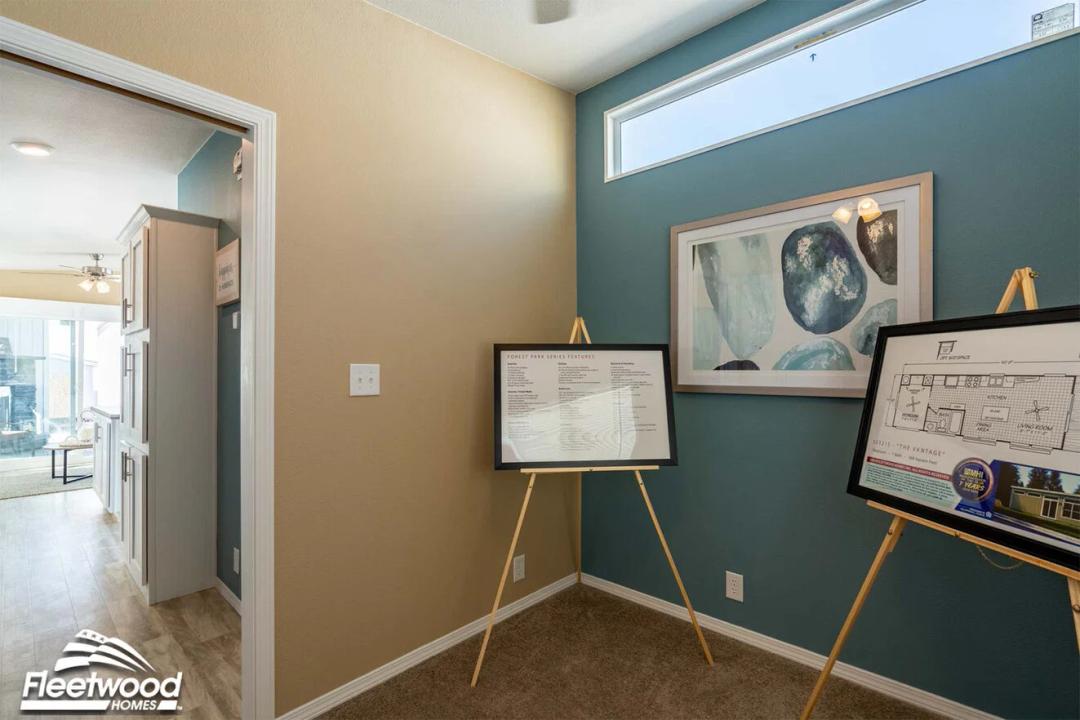
The vantage (12321s) interior home features

The vantage (12321s) interior home features

The vantage (12321s) bedroom home features

The vantage (12321s) bathroom home features

The vantage (12321s) bedroom home features

The vantage (12321s) exterior home features

The vantage (12321s) hero, elevation, and exterior home features

The vantage (12321s) interior home features

The vantage (12321s) interior home features

The vantage (12321s) interior home features

The vantage (12321s) interior home features

The vantage (12321s) kitchen home features

The vantage (12321s) kitchen home features

The vantage (12321s) kitchen home features

The vantage (12321s) kitchen home features

The vantage (12321s) kitchen home features

The vantage (12321s) interior home features

The vantage (12321s) interior home features

The vantage (12321s) bedroom home features

The vantage (12321s) bathroom home features

The vantage (12321s) bedroom home features

The vantage (12321s) exterior home features

The Vantage (12321S)
1 Bed
1 Bath
386 Sq. Ft.
11' 10" x 42' 8"

The Vantage (12321S)

1 bedroom

1 full bathroom

386 sq. ft.

11' 10" x 42' 8"

See brochureDesign home
Forest Park standard features

Construction

  • 1 Year structural warranty (see warranty
  • manual for complete details)
  • 30 lb. Roof load
  • 2” x 4” Exterior walls 16” o.c.
  • 16” o.c. floor joist
  • 19/32” OSB T&G floor decking
  • 6:12 Roof pitch per plan
  • Class A fire rated fiberglass architectural shingles
  • Removable hitches
  • Zone III Specifications: R-33 roof (per plan), R-11
  • walls, R-14 floor insulation
  • 1 Year structural warranty (see warranty
  • manual for complete details)
  • 30 lb. Roof load
  • 2” x 4” Exterior walls 16” o.c.
Luxury Homes logo

Luxury Homes

With over a half century of family knowledge at providing one-stop shopping for manufactured homes and modular home buyers (including service after the sale), there should be no question that Luxury Homes is your only stop for a quality new home.

    Pages

    HomesMapSign upSign in

    Help

    Contact usTerms of ServicePrivacy Policy

    Get started with Luxury Homes

    Find, design, and order your next home in a few clicks.

    Sign up
    1 Bed
    1 Bath
    386 Sq. Ft.
    11' 10" x 42' 8"

    Floor Plan

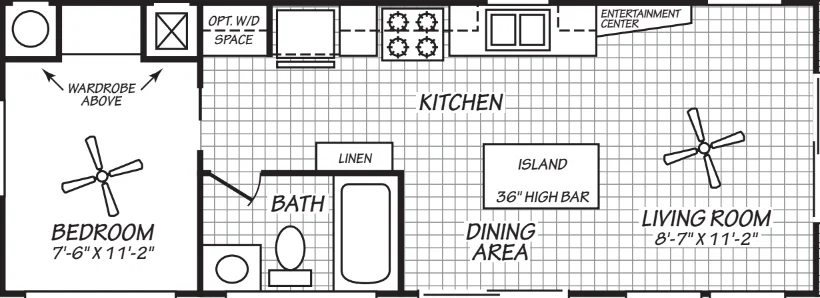
      The vantage (12321s) floor plan home features

      Property map

      Enter your address or APN/TMS to check if this home fits on your property

      Enter your property street address or APN/TMS


      Exterior & Construction

      • 1 Year structural warranty (see warranty
      • manual for complete details)
      • 30 lb. Roof load
      • 2” x 4” Exterior walls 16” o.c.
      • 16” o.c. floor joist
      • 19/32” OSB T&G floor decking
      • 6:12 Roof pitch per plan
      • Class A fire rated fiberglass architectural shingles
      • Removable hitches
      • Zone III Specifications: R-33 roof (per plan), R-11
      • walls, R-14 floor insulation
      • LP Smart Panel exterior siding
      • 4” trim on all windows
      • 12” front overhang
      • 12” rear overhang
      • 6” eaves on sides
      • 96” – 2”x4” exterior walls
      • 1 Year structural warranty (see warranty
      • manual for complete details)
      • 30 lb. Roof load
      • 2” x 4” Exterior walls 16” o.c.
      • 16” o.c. floor joist

      The Vantage (12321S)

      1 bedroom

      1 full bathroom

      386 sq. ft.

      11' 10" x 42' 8"

      See brochureDesign home
    • 16” o.c. floor joist
    • 19/32” OSB T&G floor decking
    • 6:12 Roof pitch per plan
    • Class A fire rated fiberglass architectural shingles
    • Removable hitches
    • Zone III Specifications: R-33 roof (per plan), R-11
    • walls, R-14 floor insulation
    • Exterior

      • LP Smart Panel exterior siding
      • 4” trim on all windows
      • 12” front overhang
      • 12” rear overhang
      • 6” eaves on sides
      • 96” – 2”x4” exterior walls
      • LP Smart Panel exterior siding
      • 4” trim on all windows
      • 12” front overhang
      • 12” rear overhang
      • 6” eaves on sides
      • 96” – 2”x4” exterior walls

      Mechanical

      • 50 Amp service
      • Water shut-offs at toilet and kitchen sink
      • Electric water heater per plan
      • Gas RV Furnace
      • Ceiling fan with light installed in M/Bed and L/R
      • LED can lights T/O
      • 2 exterior GFI patio plugs
      • Black front porch light
      • Fire extinguisher
      • 50 Amp service
      • Water shut-offs at toilet and kitchen sink
      • Electric water heater per plan
      • Gas RV Furnace
      • Ceiling fan with light installed in M/Bed and L/R
      • LED can lights T/O
      • 2 exterior GFI patio plugs
      • Black front porch light
      • Fire extinguisher

      Interior

      • 20 oz carpet
      • 7/16” – 7# Carpet pad
      • Vinyl flooring with baseboard in wet areas
      • & per plan
      • Cathedral ceilings
      • Tape and texture walls with rounded corners
      • Wood closet shelves and rods
      • 2-panel white passage doors
      • 36” In-swing front door w/deadbolt
      • Sliding glass door per plan
      • Vinyl clad thermo-pane windows with Low “E”
      • Residential style mortise door hinges (3)
      • Floor mount door stops
      • Hardwood cabinet doors and face frames
      • Crown molding on kitchen cabinets
      • Shelf with white bead board or cabinet luan above
      • refrigerator
      • Lined overhead cabinets with shelf per plan
      • Lined base cabinets with fixed shelf
      • Metal side mount drawer guides
      • 20 oz carpet
      • 7/16” – 7# Carpet pad
      • Vinyl flooring with baseboard in wet areas
      • & per plan
      • Cathedral ceilings
      • Tape and texture walls with rounded corners
      • Wood closet shelves and rods
      • 2-panel white passage doors
      • 36” In-swing front door w/deadbolt
      • Sliding glass door per plan
      • Vinyl clad thermo-pane windows with Low “E”
      • Residential style mortise door hinges (3)
      • Floor mount door stops
      • Hardwood cabinet doors and face frames
      • Crown molding on kitchen cabinets
      • Shelf with white bead board or cabinet luan above
      • refrigerator
      • Lined overhead cabinets with shelf per plan
      • Lined base cabinets with fixed shelf
      • Metal side mount drawer guides

      Kitchen

      • 16 cu.ft. Stainless Steel Whirlpool frost free
      • refrigerator
      • 30” Stainless Steel Whirlpool free standing gas
      • range, w/clock, window & timer
      • 7” double cell stainless steel sink
      • Single lever faucet & sprayer
      • Bank of drawers
      • Laminate backsplash
      • 16 cu.ft. Stainless Steel Whirlpool frost free
      • refrigerator
      • 30” Stainless Steel Whirlpool free standing gas
      • range, w/clock, window & timer
      • 7” double cell stainless steel sink
      • Single lever faucet & sprayer
      • Bank of drawers
      • Laminate backsplash

      Bathroom

      • 54” 1 pc. fiberglass tub/shower per plan or
      • 48” 1 pc. Shower stall per plan
      • Single lever tub/shower diverter
      • China sink with single lever faucet
      • Framed bath mirrors
      • Exhaust fan
      • 36” height lavy cabinet
      • Laminate backsplash
      • LED can light above sink
      • Towel bars and tissue holders
      • Elongated commode
      • 54” 1 pc. fiberglass tub/shower per plan or
      • 48” 1 pc. Shower stall per plan
      • Single lever tub/shower diverter
      • China sink with single lever faucet
      • Framed bath mirrors
      • Exhaust fan
      • 36” height lavy cabinet
      • Laminate backsplash
      • LED can light above sink
      • Towel bars and tissue holders
      • Elongated commode

      Dealer License #:

      Powered by BuildTrove.com
    • Forest Park
    • The Vantage (12321S)
    • 19/32” OSB T&G floor decking
    • 6:12 Roof pitch per plan
    • Class A fire rated fiberglass architectural shingles
    • Removable hitches
    • Zone III Specifications: R-33 roof (per plan), R-11
    • walls, R-14 floor insulation
    • LP Smart Panel exterior siding
    • 4” trim on all windows
    • 12” front overhang
    • 12” rear overhang
    • 6” eaves on sides
    • 96” – 2”x4” exterior walls
    • The vantage (12321s) hero, elevation, and exterior home features

      The vantage (12321s) exterior home features

      Kitchen

      • 16 cu.ft. Stainless Steel Whirlpool frost free
      • refrigerator
      • 30” Stainless Steel Whirlpool free standing gas
      • range, w/clock, window & timer
      • 7” double cell stainless steel sink
      • Single lever faucet & sprayer
      • Bank of drawers
      • Laminate backsplash
      • 16 cu.ft. Stainless Steel Whirlpool frost free
      • refrigerator
      • 30” Stainless Steel Whirlpool free standing gas
      • range, w/clock, window & timer
      • 7” double cell stainless steel sink
      • Single lever faucet & sprayer
      • Bank of drawers
      • Laminate backsplash
      The vantage (12321s) kitchen home features

      The vantage (12321s) kitchen home features

      The vantage (12321s) kitchen home features

      The vantage (12321s) kitchen home features

      The vantage (12321s) kitchen home features

      The vantage (12321s) kitchen home features

      The vantage (12321s) kitchen home features

      The vantage (12321s) kitchen home features

      The vantage (12321s) kitchen home features

      The vantage (12321s) kitchen home features

      The vantage (12321s) kitchen home features

      The vantage (12321s) kitchen home features

      The vantage (12321s) kitchen home features

      The vantage (12321s) kitchen home features

      The vantage (12321s) kitchen home features

      Bathroom

      • 54” 1 pc. fiberglass tub/shower per plan or
      • 48” 1 pc. Shower stall per plan
      • Single lever tub/shower diverter
      • China sink with single lever faucet
      • Framed bath mirrors
      • Exhaust fan
      • 36” height lavy cabinet
      • Laminate backsplash
      • LED can light above sink
      • Towel bars and tissue holders
      • Elongated commode
      • 54” 1 pc. fiberglass tub/shower per plan or
      • 48” 1 pc. Shower stall per plan
      • Single lever tub/shower diverter
      • China sink with single lever faucet
      • Framed bath mirrors
      • Exhaust fan
      • 36” height lavy cabinet
      • Laminate backsplash
      • LED can light above sink
      • Towel bars and tissue holders
      • Elongated commode
      The vantage (12321s) bathroom home features

      Interior

      • 20 oz carpet
      • 7/16” – 7# Carpet pad
      • Vinyl flooring with baseboard in wet areas
      • & per plan
      • Cathedral ceilings
      • Tape and texture walls with rounded corners
      • Wood closet shelves and rods
      • 2-panel white passage doors
      • 36” In-swing front door w/deadbolt
      • Sliding glass door per plan
      • Vinyl clad thermo-pane windows with Low “E”
      • Residential style mortise door hinges (3)
      • Floor mount door stops
      • Hardwood cabinet doors and face frames
      • Crown molding on kitchen cabinets
      • Shelf with white bead board or cabinet luan above
      • refrigerator
      • Lined overhead cabinets with shelf per plan
      • Lined base cabinets with fixed shelf
      • Metal side mount drawer guides
      • 20 oz carpet
      • 7/16” – 7# Carpet pad
      • Vinyl flooring with baseboard in wet areas
      • & per plan
      • Cathedral ceilings
      • Tape and texture walls with rounded corners
      • Wood closet shelves and rods
      • 2-panel white passage doors
      • 36” In-swing front door w/deadbolt
      • Sliding glass door per plan
      • Vinyl clad thermo-pane windows with Low “E”
      • Residential style mortise door hinges (3)
      • Floor mount door stops
      • Hardwood cabinet doors and face frames
      • Crown molding on kitchen cabinets
      • Shelf with white bead board or cabinet luan above
      • refrigerator
      • Lined overhead cabinets with shelf per plan
      • Lined base cabinets with fixed shelf
      • Metal side mount drawer guides
      The vantage (12321s) interior home features

      The vantage (12321s) interior home features

      The vantage (12321s) interior home features

      The vantage (12321s) interior home features

      The vantage (12321s) interior home features

      The vantage (12321s) interior home features

      The vantage (12321s) bedroom home features

      The vantage (12321s) bedroom home features

      The vantage (12321s) interior home features

      The vantage (12321s) interior home features

      The vantage (12321s) interior home features

      The vantage (12321s) interior home features

      The vantage (12321s) interior home features

      The vantage (12321s) interior home features

      The vantage (12321s) bedroom home features

      The vantage (12321s) bedroom home features

      The vantage (12321s) interior home features

      The vantage (12321s) interior home features

      The vantage (12321s) interior home features

      The vantage (12321s) interior home features

      The vantage (12321s) interior home features

      The vantage (12321s) interior home features

      The vantage (12321s) bedroom home features

      The vantage (12321s) bedroom home features


      Images of homes are solely for illustrative purposes and should not be relied upon. Images may not accurately represent the actual condition of a home as constructed, and may contain options which are not standard on all homes.

      View similar homes

      The rise (12351e) hero, elevation, and exterior home features

      The Rise (12351E)

      1 Bed | 1 Bath | 399 Sq. Ft. | 11' 2" x 34' 4"

      View detailsDesign home

      The Focus (12321F)

      1 Bed | 1 Bath | 357 Sq. Ft. | 11' 10" x 32'

      View detailsDesign home

      The Prospect (12281W)

      1 Bed | 1 Bath | 331 Sq. Ft. | 11' 10" x 28'

      View detailsDesign home

      The Bench (14482B)

      2 Bed | 1 Bath | 639 Sq. Ft. | 13' 4" x 48'

      View detailsDesign home