Luxury Homes logo
Floor Plans
Map Your Home
Inventory

Springville

Vernal

Richfield

Financing
Testimonials
About Us
Contact Us
Floor Plans
Map Your Home
Inventory

Springville

Vernal

Richfield

Financing
Testimonials
About Us
Contact Us
More
  1. Catalog
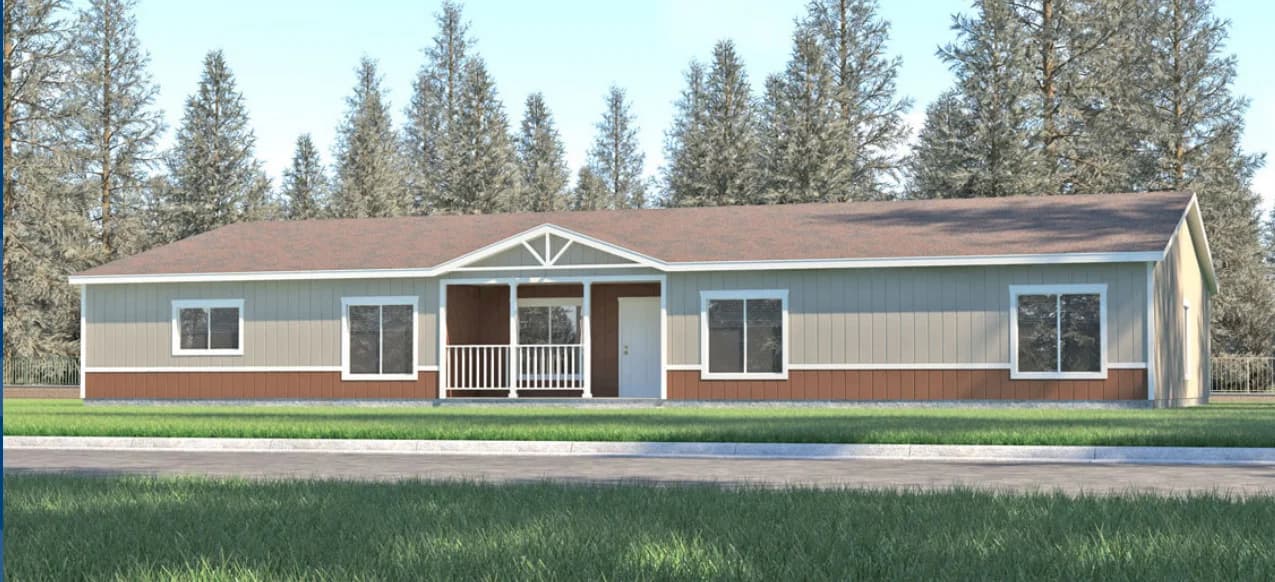
Waverly crest prestige hero and exterior home features

Waverly Crest Prestige series

Waverly Crest Prestige standard features

Design Options

Exterior & Construction

    Waverly crest prestige hero and exterior home features


    Images of homes are solely for illustrative purposes and should not be relied upon. Images may not accurately represent the actual condition of a home as constructed, and may contain options which are not standard on all homes.

    About Cavco Nampa


    Since 1950 Fleetwood has been surprising families with how much home they can afford. Over the years, we have satisfied nearly 1.5 million customers by offering the quality, floor plans, and design options that home buyers expect to find in a custom home. Families from all walks of life invest in Fleetwood manufactured homes and park models because of our reputation for building the finest homes, pricing them affordably, and backing them with outstanding service and warranty protection. As a company, we started out building travel trailers. Then, over 50 years ago, we leveraged this expertise to pave the way for a whole new industry – residential manufactured homes and park models built off-site, in a controlled building environment by skilled, experienced craftsmen. Today we are one of the nation’s largest national manufactured home builders. Our Nampa, ID location’s sole focus is building high quality manufactured homes in Idaho. If you’re looking for manufactured homes in Idaho or any of the surrounding states, start shopping floor plans today!


    Luxury Homes logo

    Luxury Homes

    With over a half century of family knowledge at providing one-stop shopping for manufactured homes and modular home buyers (including service after the sale), there should be no question that Luxury Homes is your only stop for a quality new home.

      Pages

      HomesMapSign upSign in

      Help

      Contact usTerms of ServicePrivacy Policy

      Get started with Luxury Homes

      Find, design, and order your next home in a few clicks.

      Sign up

      Dealer License #:

      Powered by BuildTrove.com
    • Cavco Nampa
    • Waverly Crest Prestige
    • Listed homes

      View all homes
      See More Homes

      Inventory Homes

      Prestige Series / 28563C The Clearwater

      3 Bed | 2 Bath | 1,493 Sq. Ft. | 26' 8" x 56'

      View details

      750 - 1,200 sq. ft.

      The Stratus (24362D)

      2 Bed | 1 Bath | 840 Sq. Ft. | 23' 4" x 36'

      2 bedroom homes

      The Clearwater (28563C-2)

      2 Bed | 2 Bath | 1,386 Sq. Ft. | 26' 8" x 52'

      3 bedroom homes

      The Jump Creek (28483N)

      3 Bed | 2 Bath | 1,279 Sq. Ft. | 26' 8" x 48'

      4 bedroom homes

      The Rapids (28664E)

      4 Bed | 2 Bath | 1,760 Sq. Ft. | 26' 8" x 66'

      View details

      Prestige Series / 28664E The Rapids

      4 Bed | 2 Bath | 1,760 Sq. Ft. | 26' 8" x 66'

      View details

      ON SALE / Prestige Series 30603F The Clover

      3 Bed | 2 Bath | 1,770 Sq. Ft. | 29' 6" x 60'

      View details
      View detailsDesign home

      The Hayden (28443E)

      3 Bed | 2 Bath | 1,173 Sq. Ft. | 26' 8" x 44'

      View detailsDesign home
      View detailsDesign home
      View detailsDesign home

      The Opal (28483F)

      3 Bed | 2 Bath | 1,279 Sq. Ft. | 26' 8" x 48'

      View detailsDesign home

      The Hauser (28563E)

      3 Bed | 2 Bath | 1,493 Sq. Ft. | 26' 8" x 56'

      View detailsDesign home

      The Clearwater (28563C)

      3 Bed | 2 Bath | 1,493 Sq. Ft. | 26' 8" x 56'

      View detailsDesign home

      The Sunbeam (28563N)

      3 Bed | 2 Bath | 1,493 Sq. Ft. | 26' 8" x 56'

      View detailsDesign home

      The Queen's River (28603N)

      3 Bed | 2 Bath | 1,600 Sq. Ft. | 26' 8" x 60'

      View detailsDesign home

      The Clover (30603F)

      3 Bed | 2 Bath | 1,770 Sq. Ft. | 29' 6" x 60'

      View detailsDesign home

      The Glacier (28683E)

      3 Bed | 2 Bath | 1,813 Sq. Ft. | 26' 8" x 68'

      View detailsDesign home

      The Bruneau (28683N)

      3 Bed | 2 Bath | 1,813 Sq. Ft. | 26' 8" x 68'

      View detailsDesign home

      The Gold Fork (30764N)

      3 Bed | 2 Bath | 2,242 Sq. Ft. | 29' 6" x 76'

      View detailsDesign home
      Design home

      The Clover (30603F-2)

      4 Bed | 2 Bath | 1,888 Sq. Ft. | 29' 6" x 64'

      View detailsDesign home

      The Shoshone (30684E)

      4 Bed | 2 Bath | 2,006 Sq. Ft. | 29' 6" x 68'

      View detailsDesign home

      The Stanley (28764N)

      4 Bed | 2 Bath | 2,027 Sq. Ft. | 26' 8" x 76'

      View detailsDesign home

      The Blackfoot (40644F)

      4 Bed | 3 Bath | 2,560 Sq. Ft. | 40' x 64'

      View detailsDesign home